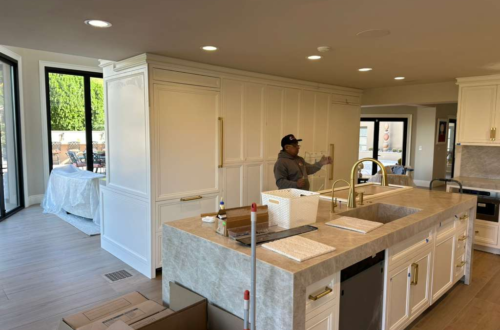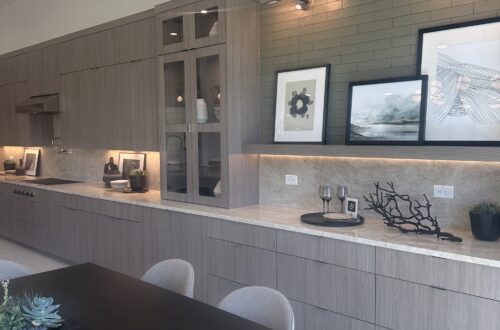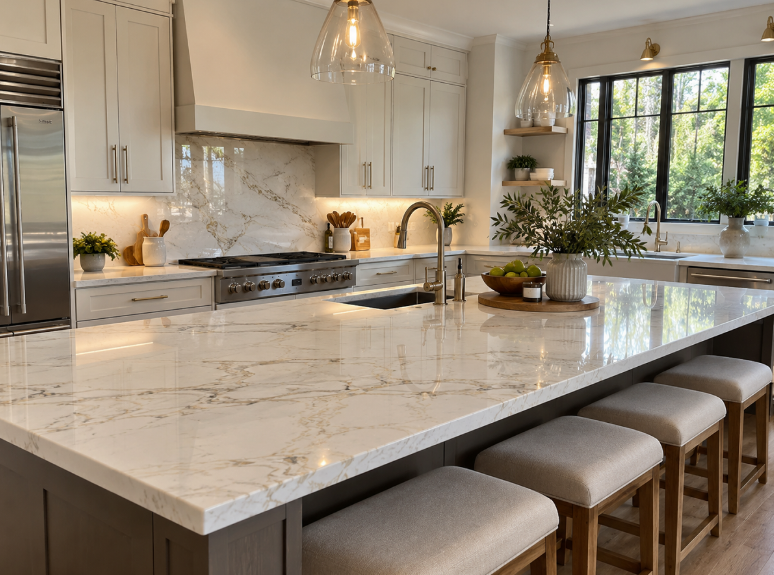
A kitchen may look beautiful in photographs but still feel difficult to use. Crowded countertops, hard-to-reach cabinets, poor lighting, and uncomfortable walking areas can turn simple activities into frustrating tasks. However, these problems do not always require a larger kitchen. Thoughtful renovation choices can improve the way an existing space works. Modern kitchen design focuses on creating practical connections between appliances, storage, preparation areas, and dining spaces. For homeowners in Columbia, MD, kitchen renovations can provide an opportunity to replace outdated features while making the room more suitable for changing household needs. Nevertheless, successful improvements depend on understanding how the kitchen will function after construction ends. Before selecting cabinets or countertops, homeowners should consider their cooking habits, storage requirements, and available floor space. Additionally, they should evaluate their renovation budget and the condition of existing plumbing, electrical systems, and flooring. These early decisions help create a kitchen that remains comfortable beyond the first few months of use.
Build a Kitchen Around Everyday Routines
A successful kitchen remodeling project should reflect how people actually use the room. For example, a household that prepares several meals each day may require generous preparation space and convenient access to cookware. Meanwhile, homeowners who regularly entertain guests may prioritize comfortable seating and movement between the kitchen and dining area. Therefore, kitchen planning should begin with daily activities rather than decorative trends. The location of frequently used items, the distance between work areas, and the amount of available storage can all influence convenience. Additionally, a well-organized kitchen can reduce clutter and help household members complete everyday tasks more efficiently.
Key Takeaways
- Design for real activities: Position appliances, storage, preparation surfaces, and cleaning areas according to everyday cooking habits.
- Make practical material choices: Select cabinets, countertops, flooring, and lighting that balance appearance, maintenance, and durability.
- Prepare before construction: Confirm measurements, review project expenses, and coordinate installation work to reduce unnecessary changes.
Identify the Problems in the Existing Kitchen
Before beginning a renovation, homeowners should examine what makes their current kitchen inconvenient. For example, cabinets may provide enough total storage but lack practical organization. Similarly, a large countertop may still feel crowded because small appliances occupy most of the available surface. Understanding these problems helps homeowners choose improvements with a clear purpose.
Limited Preparation Space
Food preparation requires accessible work surfaces near the sink, refrigerator, and cooking area. However, some kitchens have countertops divided into several small sections. This arrangement can make chopping vegetables or preparing larger meals uncomfortable. A renovation may improve the situation by adjusting the cabinet layout, relocating small appliances, or creating an additional work area.
Uncomfortable Movement Between Appliances
Kitchen doors, drawers, and appliances need enough clearance for normal use. For example, an open dishwasher should not prevent access to important storage areas. Likewise, a refrigerator door should open without creating an unnecessary obstacle. Therefore, homeowners should review appliance dimensions and door movement before finalizing the layout.
Poorly Organized Cabinets
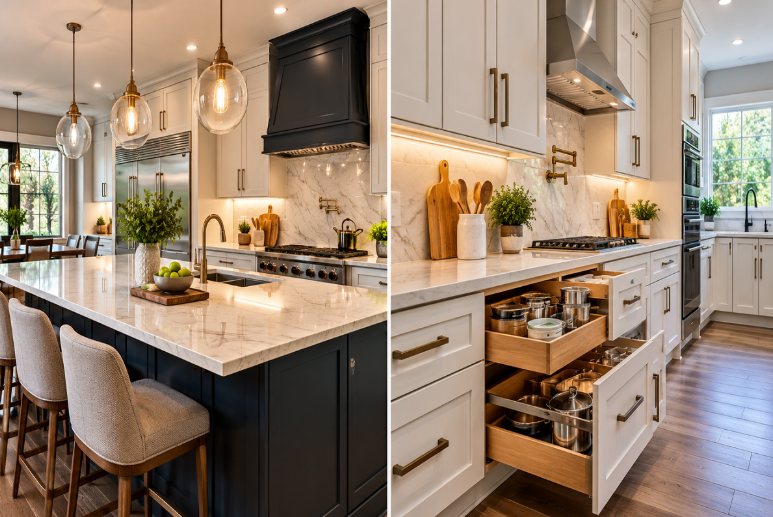
Deep cabinets can become difficult to use when items collect toward the back. Additionally, upper cabinets may provide limited convenience when shelves are too high for comfortable access. Pull-out storage, deeper drawers, and adjustable shelving can help solve these problems without necessarily increasing the kitchen’s size.
Plan Kitchen Work Areas for Better Efficiency
A functional kitchen should support food storage, preparation, cooking, serving, and cleanup. Although these activities connect, each requires slightly different equipment and storage. Therefore, organizing the kitchen into practical work areas can improve efficiency.
Food Preparation Area
The preparation area should provide enough counter space for cutting boards, ingredients, and small appliances. Ideally, frequently used utensils and supplies should remain nearby. For example, storing knives, mixing bowls, and measuring tools close to the main preparation surface can reduce unnecessary movement. Additionally, suitable task lighting helps make food preparation easier.
Cooking Area
The cooking area should provide convenient access to cookware, utensils, and ingredients. However, cabinets and nearby surfaces must also meet appropriate safety and appliance clearance requirements. Homeowners should review ventilation needs and manufacturer instructions when planning the range or cooktop. Keeping everyday cooking equipment organized can make the space more comfortable without adding unnecessary features.
Cleaning Area
The sink, dishwasher, waste storage, and dish cabinets should form a practical arrangement. For example, placing dish storage reasonably close to the dishwasher can simplify unloading. Similarly, a pull-out waste compartment near the preparation area may help with everyday cleanup. These details may appear small, but they can make kitchen tasks easier over time.
Select Cabinets That Support Modern Storage Needs
Kitchen cabinets affect both appearance and organization. However, choosing a cabinet style should involve more than selecting a door color. Cabinet construction, drawer hardware, interior storage, and available dimensions influence how the finished kitchen performs.
Deep Drawers for Everyday Equipment
Deep drawers can provide convenient storage for pots, pans, mixing bowls, and larger utensils. Unlike traditional lower cabinets, drawers allow homeowners to access items without reaching far into the back. Additionally, drawer dividers can help separate cookware and smaller kitchen tools. For busy households, these improvements can make daily cooking more efficient.
Pantry Cabinets for Better Food Organization
Pantry storage should allow homeowners to see and reach common grocery items. However, very deep shelves can make smaller products difficult to find. Pull-out pantry systems, adjustable shelving, and organized containers may help improve accessibility. Furthermore, pantry storage should match the household’s shopping habits and the amount of food typically kept at home.
Corner Cabinets That Use Available Space
Kitchen corners often create storage challenges. A standard corner cabinet may have a deep interior that makes everyday items difficult to reach. However, suitable corner storage systems can improve access when the cabinet dimensions allow. Homeowners should compare different options before selecting hardware because not every solution fits every layout.
Balance Kitchen Renovation Costs With Long-Term Value
Budget planning helps homeowners decide which kitchen improvements are realistic. Although new cabinetry and countertops may receive most of the attention, renovation expenses often include several additional services. Understanding the cost of kitchen remodel projects can help homeowners prepare for material purchases, installation labor, and possible changes to existing building systems. For example, replacing cabinets within the existing layout may require less work than moving plumbing or electrical connections. Additionally, removing walls or making structural changes can increase construction complexity.
Common Kitchen Renovation Expense Categories
| Renovation Element | Important Budget Considerations |
| Kitchen cabinets | Construction quality, size, finish, and storage features |
| Countertops | Material selection, fabrication, cutouts, and installation |
| Flooring | Material cost, subfloor preparation, and labor |
| Lighting | Fixtures, wiring, switches, and installation |
| Appliances | Product dimensions, features, and connection requirements |
| Plumbing | Sink, faucet, and possible pipe changes |
| Backsplash | Tile material, preparation, and installation |
| Additional repairs | Unexpected damage or outdated systems |
Establish Priorities Before Selecting Upgrades
Homeowners should identify which improvements will provide the greatest practical benefits. For example, replacing damaged cabinets or improving inadequate electrical capacity may be more important than installing decorative lighting. Likewise, durable countertops and practical storage can influence everyday use more than expensive accessories. Therefore, renovation funds should support important functional improvements before optional design features.
Compare Detailed Contractor Estimates
A useful estimate should explain the proposed work and identify the materials and services included. Homeowners should also ask about demolition, disposal, permits, and possible additional expenses. Furthermore, keeping a contingency allowance can help manage unexpected conditions that appear during construction. A realistic financial plan makes it easier to compare renovation choices without exceeding the available budget.
Choose Countertops Based on Cooking Habits
Countertops experience daily contact with food, water, cookware, and cleaning products. Therefore, homeowners should consider maintenance and performance alongside appearance.
Quartz for Consistent Designs
Engineered quartz offers a broad range of colors and patterns. Its nonporous surface generally makes routine cleaning straightforward, and it does not require regular sealing. However, quartz can suffer damage from excessive heat. Homeowners should use trivets and follow manufacturer care instructions.
Granite for Natural Stone Appearance
Granite provides unique mineral patterns and good resistance to normal kitchen wear. It also works with many cabinet styles, including traditional wood finishes and modern painted doors. However, some granite varieties require sealing to help reduce staining. Therefore, homeowners should understand the care requirements of their specific stone before installation.
Consider Countertop Edges and Overhangs
The edge profile influences appearance, comfort, and fabrication costs. Simple eased edges can create a clean contemporary look, while decorative profiles may complement traditional cabinetry. Countertop overhangs also require planning, especially around seating areas. Appropriate support and clearance requirements should guide the final design.
Improve Kitchen Lighting Without Overcomplicating the Design
Lighting influences how easily people can cook, clean, and move through the kitchen. However, relying on one central ceiling fixture may create shadows across important work areas. Therefore, a layered lighting arrangement can improve both comfort and functionality.
General Lighting
General lighting provides overall visibility throughout the room. Recessed fixtures or suitable ceiling lights can help illuminate walking areas and open spaces. However, fixture placement should reflect the kitchen layout rather than following a purely decorative pattern.
Task Lighting
Task lighting focuses on areas where people prepare food, wash dishes, or complete detailed activities. For example, under-cabinet lighting can improve visibility beneath upper cabinets. Additionally, lighting above an island may support preparation and casual dining.
Decorative Lighting
Pendant lights and other decorative fixtures can contribute to the kitchen’s appearance. However, oversized fixtures may obstruct views or overwhelm smaller rooms. Therefore, decorative lighting should complement the space while maintaining practical clearance.
Select Flooring That Matches Household Activity
Kitchen flooring must handle foot traffic, occasional spills, and frequent cleaning. Therefore, material selection should consider expected use and maintenance requirements. Porcelain tile provides a moisture-resistant option and comes in numerous designs. Luxury vinyl flooring can offer wood-inspired appearances with suitable water-resistant products. Meanwhile, hardwood creates a warm appearance but requires prompt cleanup of spills and careful maintenance.
Consider the Existing Subfloor
Before installing new flooring, contractors should evaluate the condition of the supporting surface. Uneven or damaged subfloors can affect the finished appearance and performance of the flooring. Additionally, floor height matters when the kitchen connects to nearby rooms. Proper preparation can help create smoother transitions and reduce installation problems.
Coordinate Kitchen Appliances Before Ordering Cabinets
Appliance selection should happen early enough to influence cabinet planning. For example, refrigerators vary in width, depth, and door clearance requirements. Dishwashers and cooking appliances also require specific installation spaces. Therefore, ordering cabinets before confirming appliance dimensions can create unnecessary problems.
Check Appliance Clearances
Homeowners should confirm that appliance doors can open comfortably. Additionally, surrounding cabinets should allow the clearances and ventilation required by the manufacturer. These requirements become especially important in compact kitchens.
Plan Electrical and Plumbing Connections
Some appliances may require dedicated electrical circuits or specific plumbing arrangements. Therefore, qualified professionals should review connection requirements before installation. Homeowners should avoid assuming that existing electrical and plumbing systems will support every new appliance. Early coordination helps reduce the need for last-minute adjustments.
Avoid Design Decisions That Create Future Problems
Some kitchen features appear attractive in photographs but become inconvenient during everyday use. Therefore, homeowners should carefully evaluate design ideas before making permanent changes.
Installing an Oversized Kitchen Island
A large island can provide storage, seating, and preparation space. However, an oversized island may reduce walking clearance and make cabinet access difficult. The available floor space should determine the island’s dimensions.
Choosing Too Many Competing Finishes
A kitchen may contain patterned countertops, detailed cabinet doors, decorative flooring, and colorful backsplash tiles. However, combining too many strong design elements can create a crowded appearance. A more balanced approach allows one or two features to receive greater visual attention.
Overlooking Everyday Cleaning
Highly decorative surfaces may require additional cleaning or maintenance. Therefore, homeowners should consider how much time they want to spend caring for cabinets, flooring, and countertops. Materials that suit normal household routines can help maintain the kitchen’s appearance.
Work With Professionals Who Understand Kitchen Renovations
Kitchen renovations require coordination between several activities. Cabinet installation, countertop fabrication, plumbing connections, electrical work, and finishing details must follow a practical sequence. Working with a local remodeling contractor can help homeowners organize these activities and understand the steps involved in the project. However, homeowners should still review experience, licensing, insurance, and written agreements before choosing a contractor.
Discuss the Scope of Work
The contractor should explain which services the project includes. For example, homeowners should understand whether the estimate covers demolition, materials, cabinet installation, countertop fabrication, plumbing, electrical work, and final cleanup. Clear documentation can help prevent confusion later.
Review Material Selection and Ordering
Cabinets, countertops, and appliances may have different ordering and delivery requirements. Therefore, homeowners should discuss product availability and installation scheduling before construction begins. Additionally, late changes to cabinet dimensions or appliance choices can affect several related tasks. Finalizing these decisions early may reduce unnecessary disruption.
Understand the Final Inspection Process
Before considering the project complete, homeowners should inspect cabinet alignment, countertop seams, fixtures, appliances, and finishing details. Additionally, they should confirm that applicable inspections and agreed project requirements have been satisfied. For homeowners in Columbia, MD, working with an experienced renovation team can make coordination easier when the project involves multiple materials and trades.
Plan a Kitchen That Remains Useful for Years
Kitchen trends change, but everyday cooking requirements remain important. Therefore, homeowners should select designs that continue to support practical activities. For example, flexible storage, durable surfaces, and effective lighting can remain useful even when decorative preferences evolve. Additionally, cabinets with neutral finishes may allow future changes to wall colors, hardware, or accessories without requiring another major renovation. Homeowners should also consider how their household might change. A growing family may require more storage, while an older household may prefer easier access to frequently used items. By considering these possibilities, homeowners can make decisions that support long-term comfort.
Conclusion
A successful kitchen renovation should improve the way homeowners prepare meals, organize supplies, clean surfaces, and spend time with family. Although attractive finishes remain important, practical layouts, organized cabinets, suitable materials, and well-planned lighting have a greater influence on everyday convenience. Budget planning also matters. By understanding renovation expenses and coordinating construction activities early, homeowners can reduce unnecessary changes and make more informed decisions. For households in Columbia, MD, kitchen remodeling offers an opportunity to improve an existing space while creating a more comfortable environment for cooking and daily activities. Ultimately, the most effective kitchen improvements are those that balance design, function, and long-term value.